
Services / Delivery & Installation
From Floor Plan.
To Final
Placement.
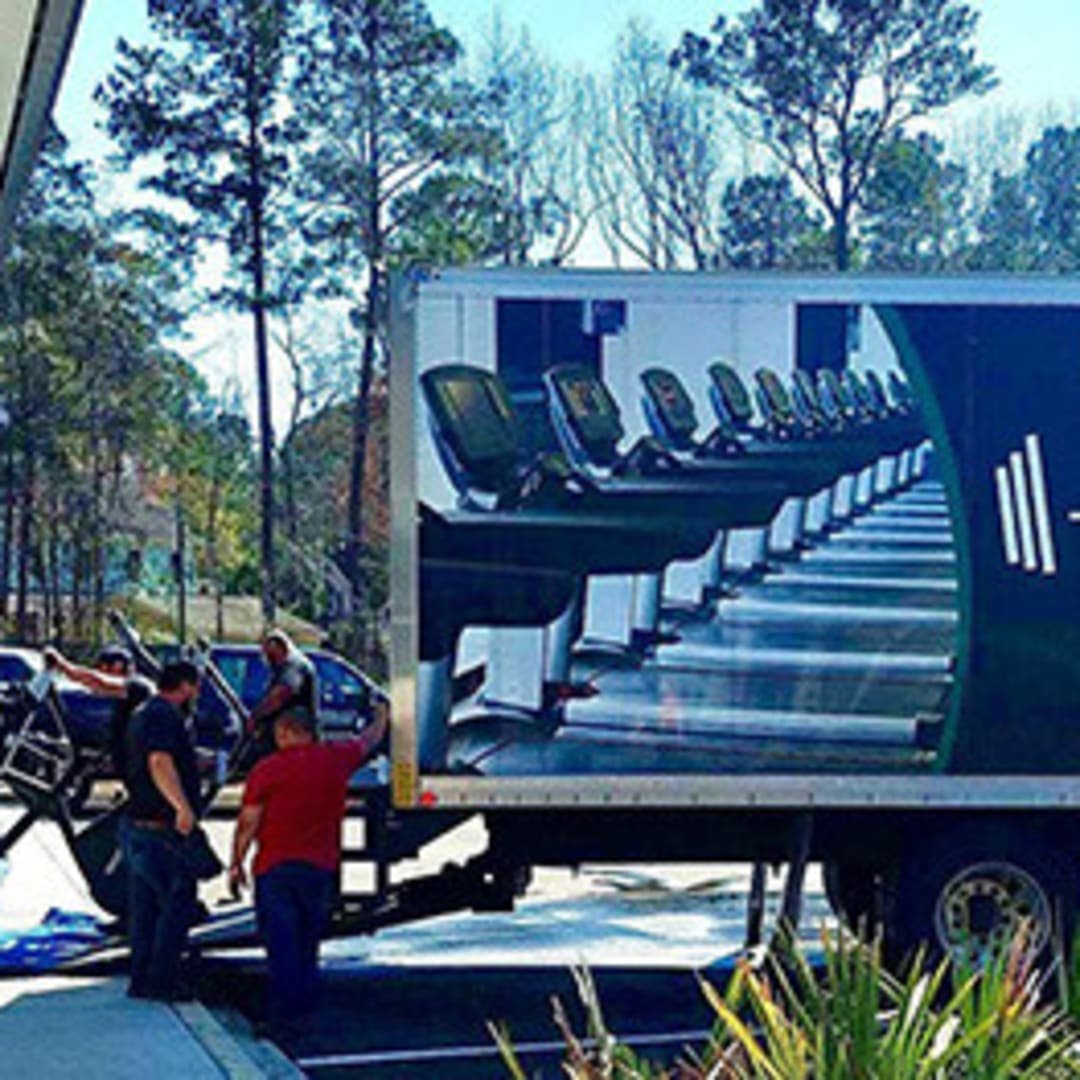
FE coordinates the people, equipment, and details behind the install—from the first layout conversation through delivery, assembly, placement, and equipment extraction.
Sales + Design
One Coordinated Plan
Operations Team
Scheduling & Field Execution
Vendor Partners
Installation Support
Extraction
Planned Around Your Facility
One Team / Every Handoff
The layout is only
the beginning.
When CFE builds out a gym, our sales team works with our design team to create the layout from the ground up. Once the plan is approved, our operations team turns that layout into an installation plan for the field.
Equipment, access, sequencing, placement, vendor coordination, and removal needs are considered before the first piece moves through the door.
Sales
Define facility goals, equipment needs, timing, and project requirements.
01
Design
Build the layout and establish where equipment belongs in the space.
02
Operations
Coordinate access, delivery windows, crews, vendors, and sequencing.
03
Installation
Assemble, place, and prepare equipment according to the approved plan.
04

Installation Partner Network
Trusted support for the
brands we represent.
CFE partners with many of our large equipment vendors to assist with installations. Our operations team coordinates the details between the manufacturer, the facility, and the installation crew so the work moves through one accountable point of contact.
Vendor Coordination
Delivery Staging
Assembly Support
Placement to Plan
Built for the Facility in Front of Us
Small training spaces.
Multi-floor facilities.
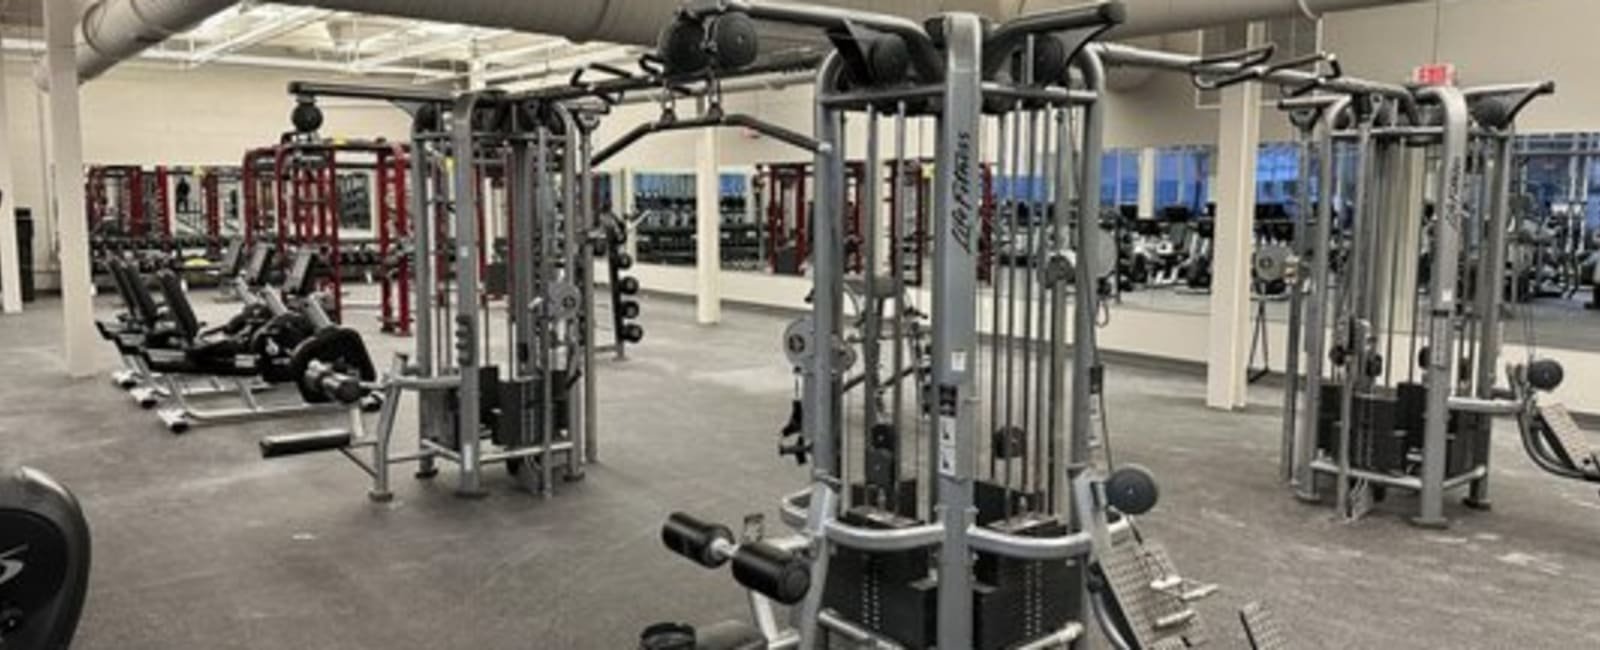
CFE has installed equipment in focused training facilities and large commercial environments spanning multiple floors. The scale may change, but the operating discipline does not: understand the site, sequence the work, protect the space, and place each piece according to the plan.
01
Focused Training Facility
A compact footprint still requires a clear move path, placement plan, and organized closeout.
02
School or Team Room
Coordinate equipment, access, and timing around the facility’s operating schedule.
03
Commercial Fitness Floor
Stage and place a broad equipment mix according to the approved layout.
04
Multi-Floor Facility
Sequence deliveries, crews, elevators, floors, and placement as one coordinated operation.
Two Ways We Support Your Equipment
Equipment extraction,
planned around your schedule.
When existing equipment needs to come out, CFE can coordinate extraction at a time that works for the facility and the installation plan. Removal can be scheduled ahead of new equipment placement to reduce unnecessary disruption and keep the transition organized.
Installation Sequence
Plan the path.
Then move.
Each step gives the next team the information and access it needs to keep the operation coordinated.
01
Build the Plan
Sales and design establish equipment needs, layout, project requirements, and intended placement.
02
Coordinate the Site
Operations confirms access, schedule, delivery constraints, crews, vendor support, and extraction needs.
03
Deliver & Stage
Equipment arrives in a controlled sequence and is staged for efficient movement through the facility.
04
Assemble & Place
The installation team assembles and positions equipment according to the approved layout.
05
Review the Space
The team checks placement and completes the planned installation scope before closeout.
Current Installation Schedule
See where the CFE operations team is installing.
This public schedule highlights approved current and upcoming installation work. Listings show only the city or region, facility type, date range, and installation stage.
Updated from a dedicated Google Calendar
Private project details stay off the public feed
Installation Board
Replace this panel with code provided by the client
** Form code will go here
Start With the Plan
Building a facility?
Bring operations in early.
Tell CFE what you are building, where the project stands, and what the installation needs to accomplish.